Listing Tools

Listed by Filomena Siner of BHHS Vermont Realty Group/Waterbury

Listing Sold by Coldwell Banker Hickok and Boardman
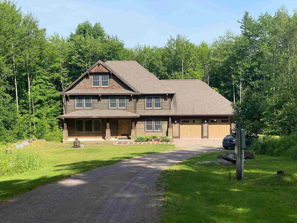
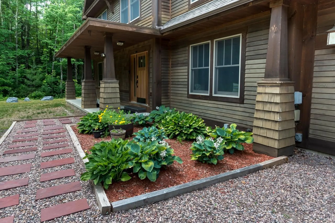
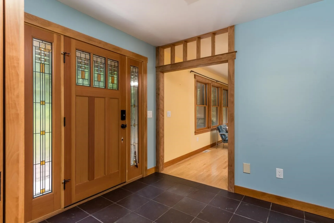
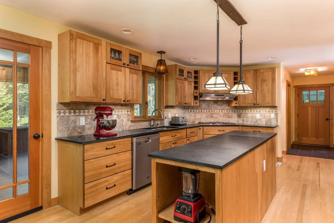
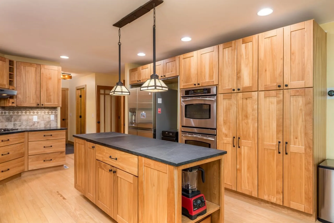
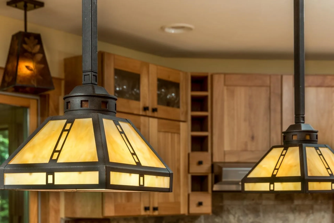
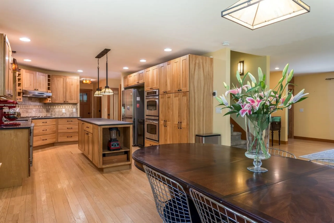
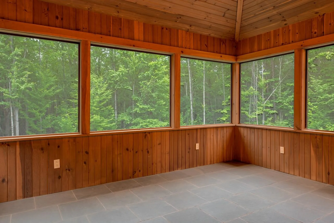
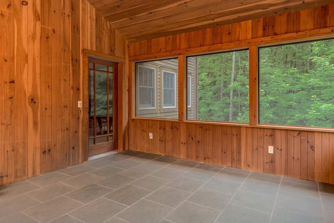
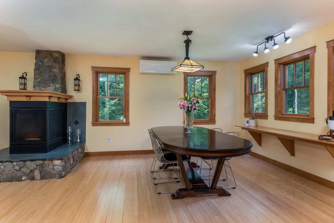
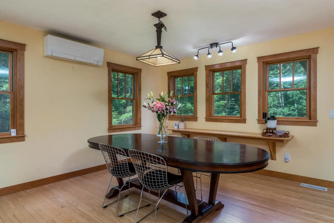
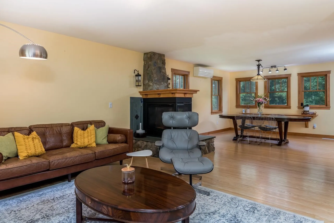
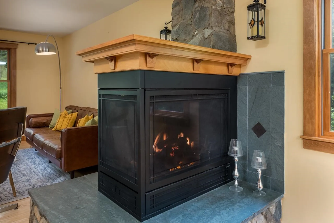
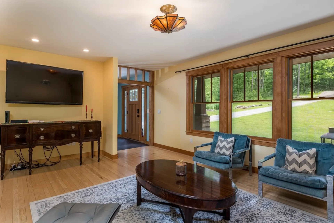
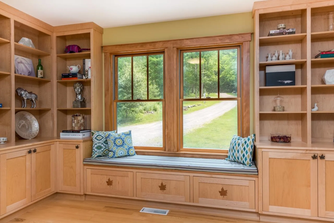
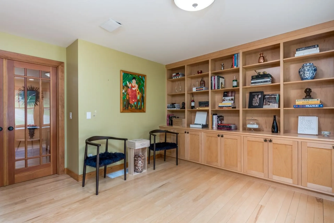
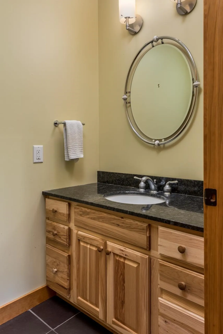
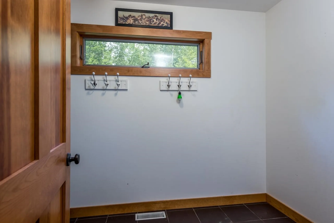
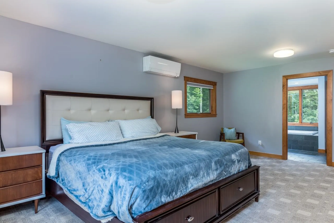
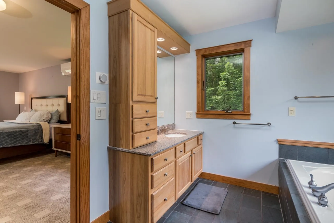
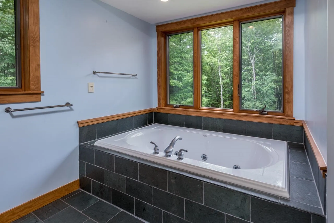
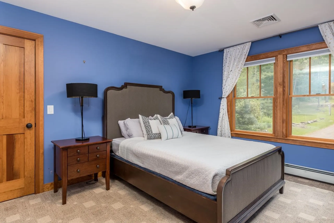
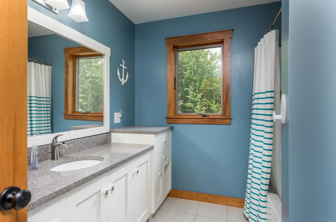
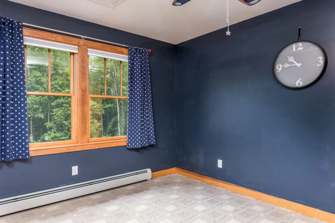
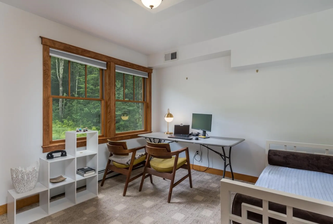
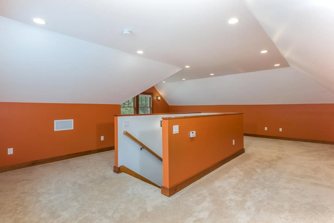
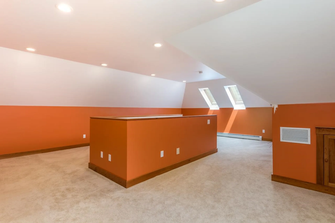
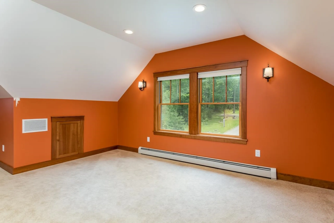
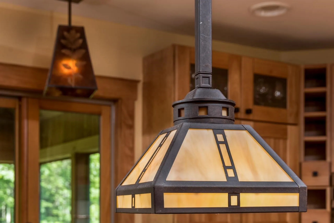
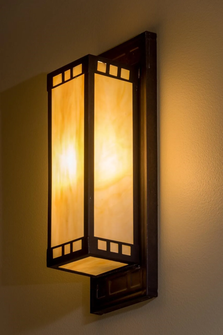
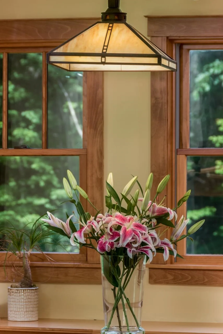
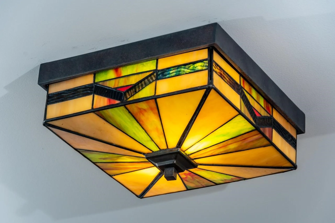
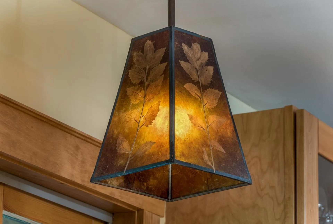
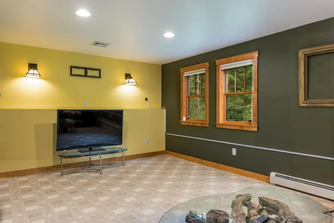
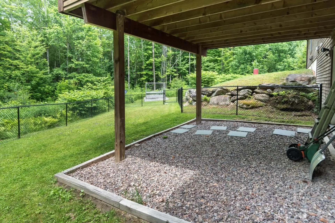
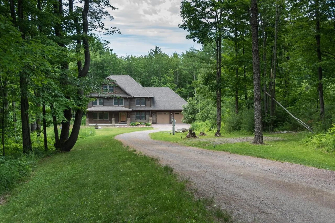
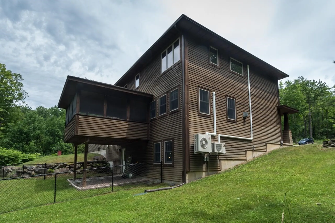
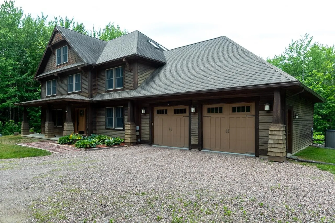
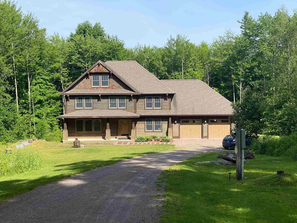
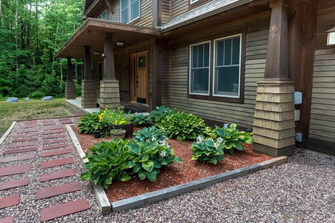
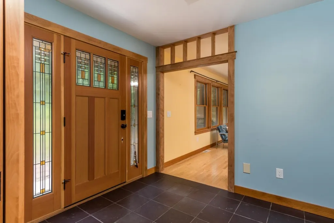
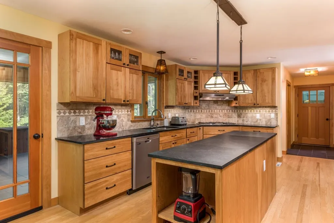
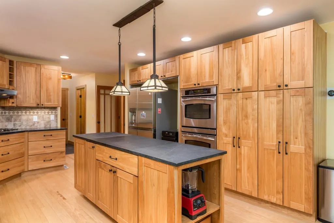
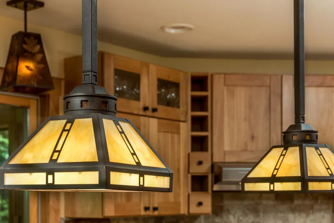
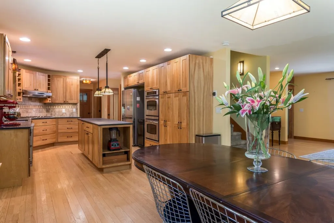
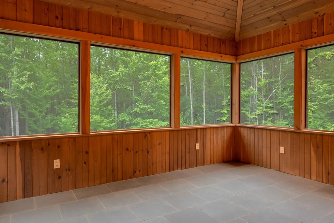
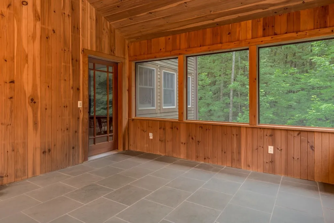
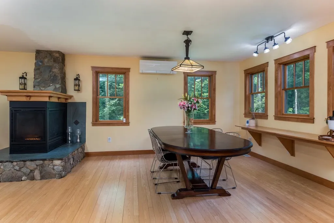
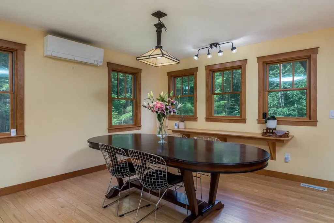
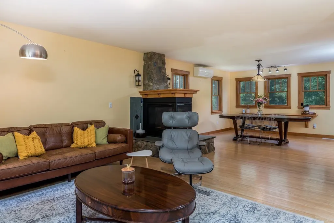
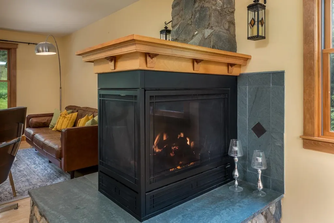
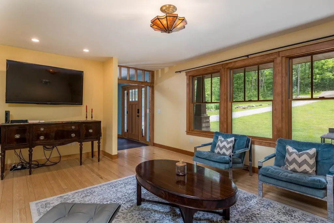
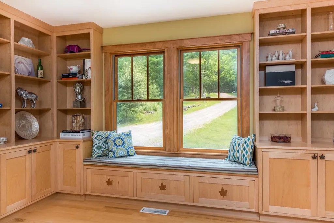
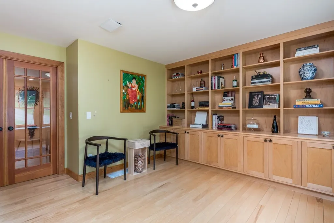
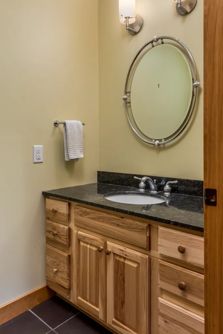
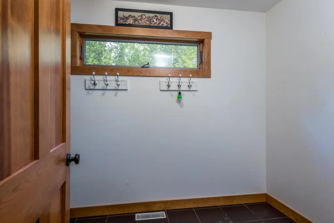
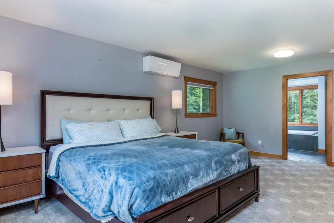
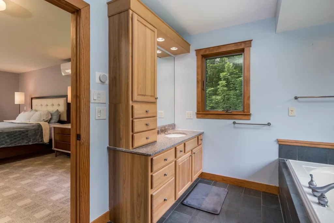
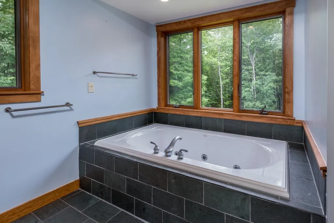
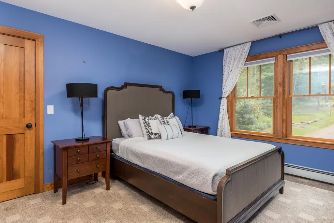
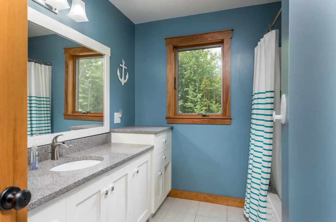
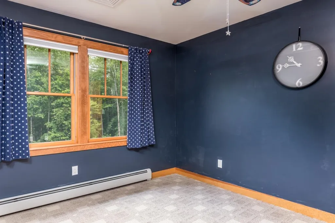
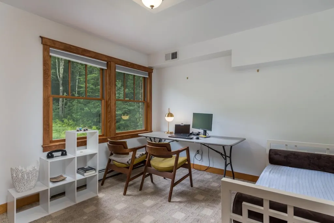
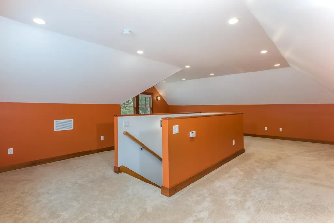
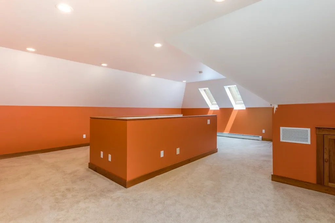
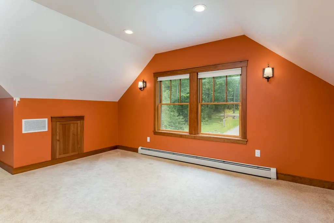
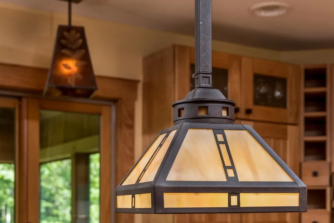
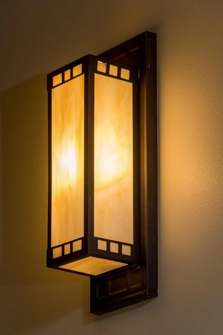
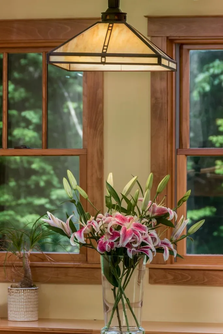
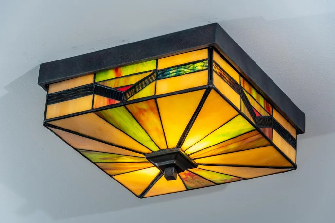
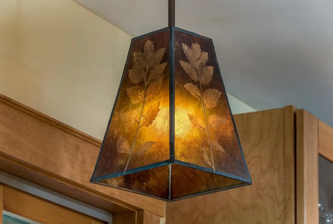
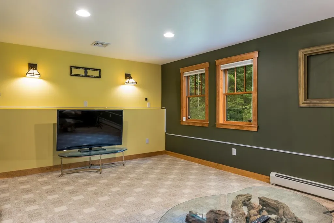
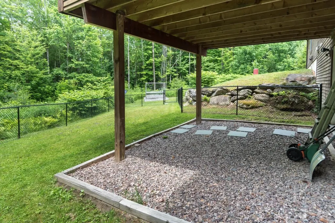
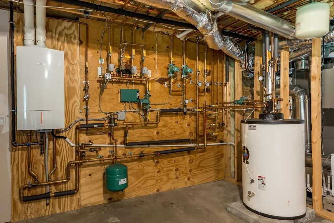
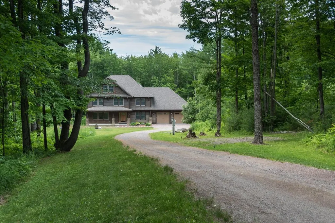
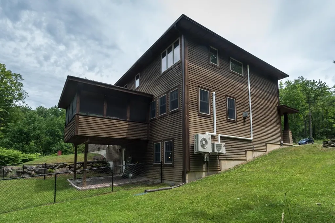
This home embodies the meaning of Craftsman style with attention to details such as utilizing local, natural materials and complementing and respecting the natural surroundings are evident throughout. Vermont slate floors and native ash hardwood floors are warmed by radiant heat. The kitchen has a generous island, loads of cabinet and pantry storage, soft close drawers, double convection ovens, gas cooktop, slate counters, tile backsplash. Open to the dining room and living area, you can cook and enjoy company too. The three sided fireplace is a focal point lending warmth and ambience. A 16 x 14 screened porch adjacent to the kitchen complete with slate floors and cathedral ceiling is the perfect spot to enjoy the natural surroundings. The direct entry garage leads to a mudroom and 1/2 bath and then the kitchen. A must see is the beautiful library on the main floor perfect for your home office or book lover. Upstairs is a Main Bedroom ensuite with double closets, whirlpool bath and 5 foot shower. An upstairs laundry room and full bath separate the Main ensuite from the other three bedrooms for privacy, yet close enough in case someone needs your attention. The third floor is a light filled, huge finished bonus room great for gaming, office, guests, anything you can imagine. There's more. The basement level has a finished media room. The basement is walkout also. Minutes to Outlets, Burlington, golfing, and world class skiing in Stowe. Showings start June 22, 2021.

Property Details of 255 West Sleepy Hollow Road

Map Location

Driving Directions

Broker Reciprocity 

Copyright 2026 PrimeMLS, Inc. All rights reserved. This information is deemed reliable, but not guaranteed. The data relating to real estate displayed on this display comes in part from the IDX Program of PrimeMLS. The information being provided is for consumers’ personal, non-commercial use and may not be used for any purpose other than to identify prospective properties consumers may be interested in purchasing. Data last updated July 7, 2026 3:23 PM UTC


Hi there! How can we help you?

Contact us using the form below or give us a call.

Send Us A Message:

I agree to receive marketing and customer service calls and text messages from The Marcelino Team. To opt out, you can reply 'stop' at any time or click the unsubscribe link in the emails. Consent is not a condition of purchase. Msg/data rates may apply. Msg frequency varies. Privacy Policy.

Do not fill in this field:

This site is protected by reCAPTCHA and the Google Privacy Policy and Terms of Service apply.

Hi there! How can we help you?

Contact us using the form below or give us a call.

Send Us A Message:

Do not fill in this field:

This site is protected by reCAPTCHA and the Google Privacy Policy and Terms of Service apply.

Hi there! How can we help you?

Contact us using the form below or give us a call.

Send Us A Message:

Do not fill in this field:

This site is protected by reCAPTCHA and the Google Privacy Policy and Terms of Service apply.

Do not fill in this field:

This site is protected by reCAPTCHA and the Google Privacy Policy and Terms of Service apply.

Do not fill in this field:

This site is protected by reCAPTCHA and the Google Privacy Policy and Terms of Service apply.

Do not fill in this field:

This site is protected by reCAPTCHA and the Google Privacy Policy and Terms of Service apply.

$

Do not fill in this field:

This site is protected by reCAPTCHA and the Google Privacy Policy and Terms of Service apply.