Listing Tools

Listed by Debbi Burton of RE/MAX North Professionals

Listing Sold by Vermont Real Estate Company
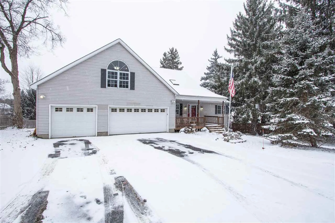
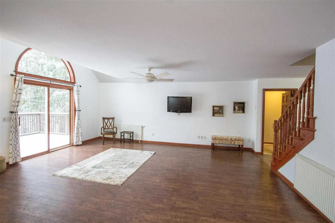
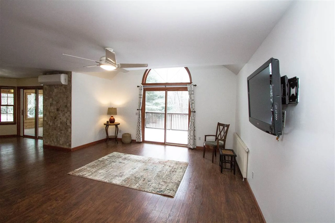
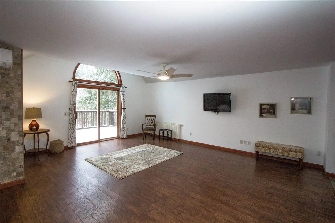
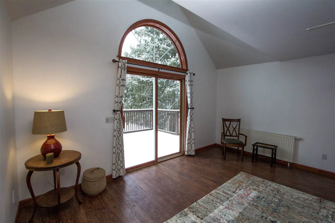
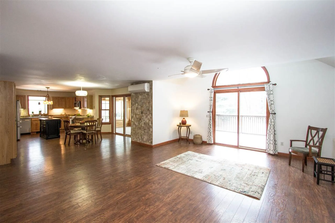
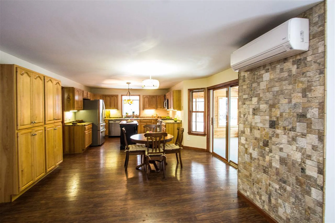
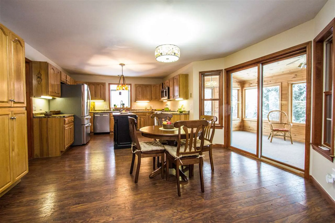
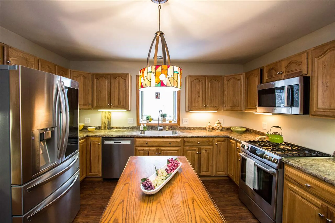
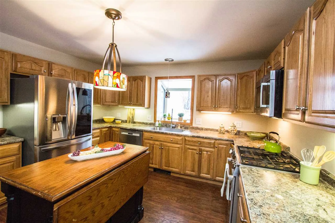
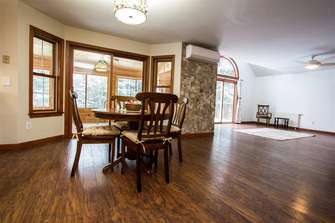
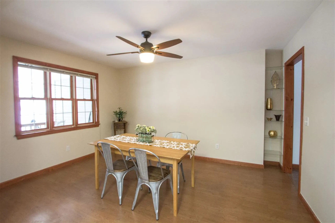
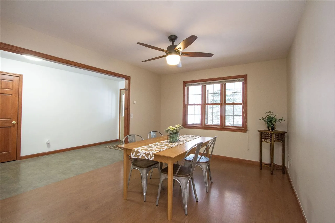
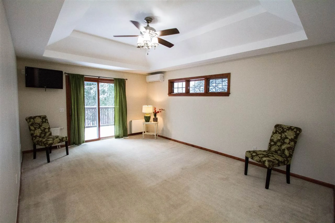
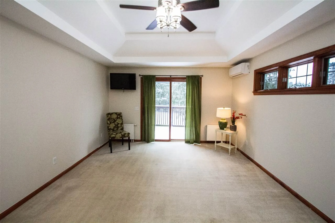
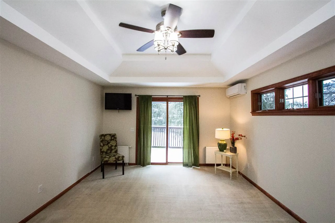
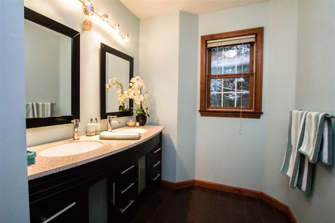
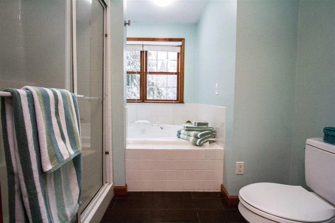
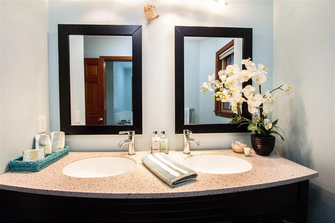
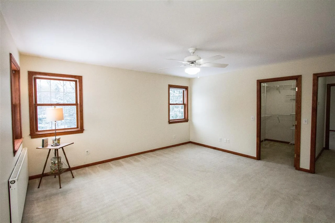
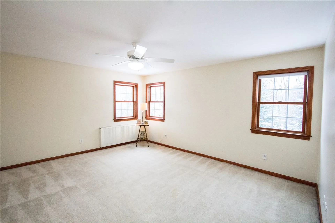
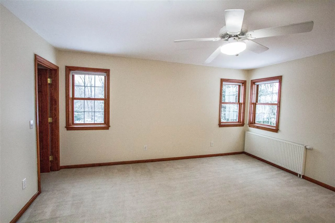
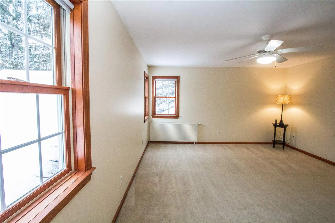
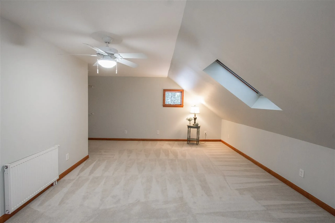
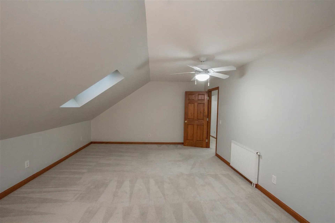
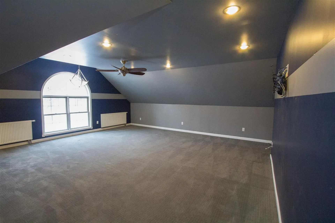
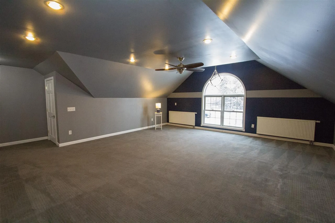
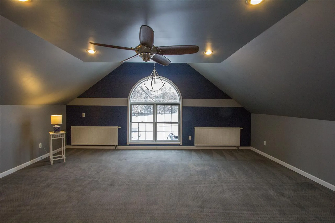
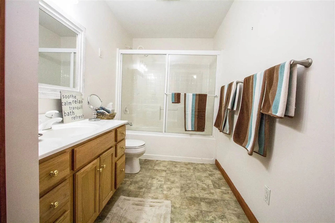
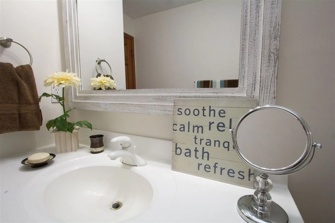
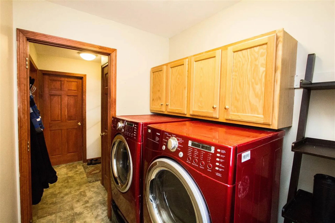
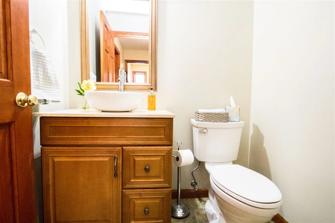
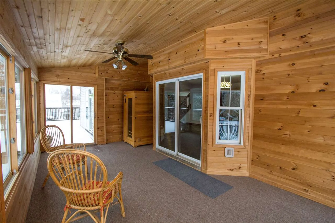
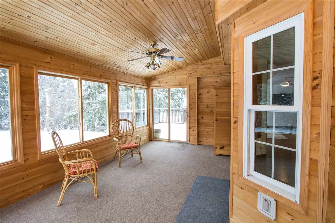
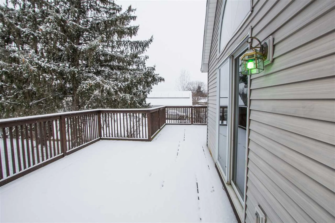
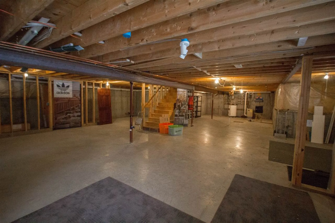
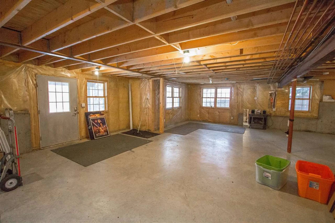
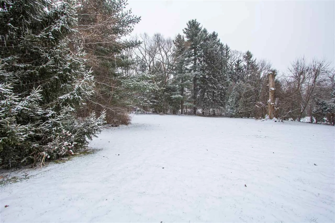
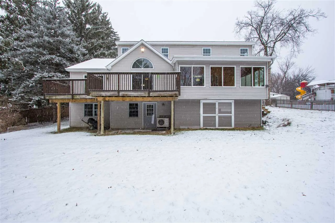
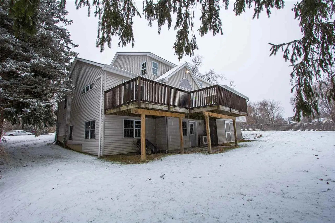
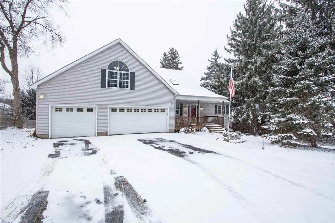
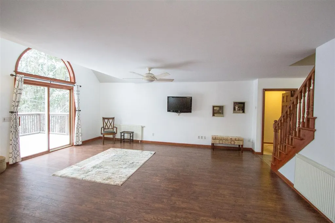
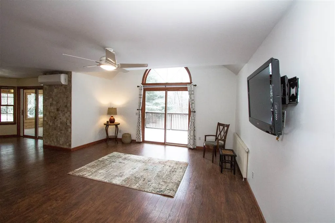
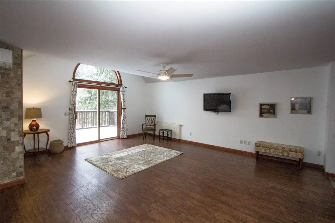
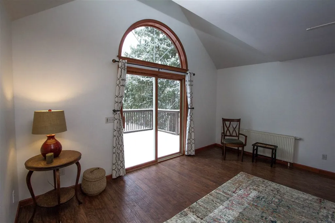
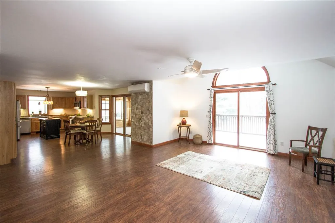
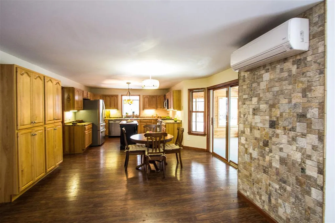
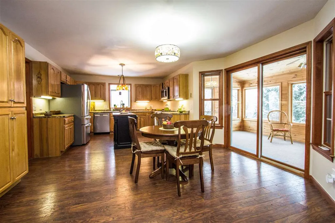
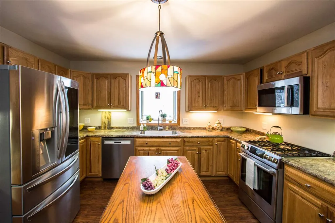
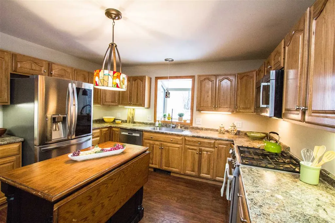
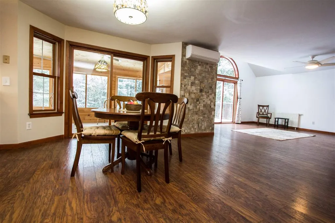
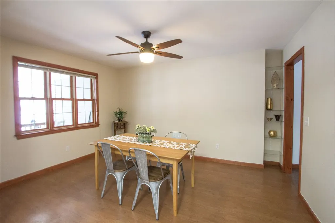
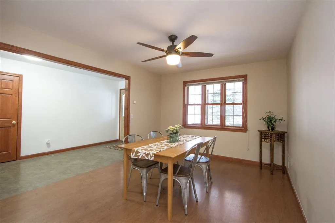
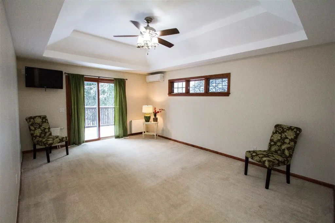
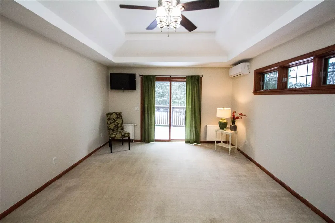
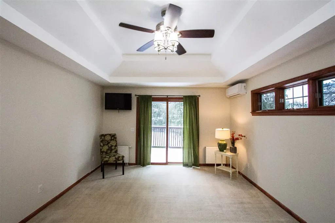
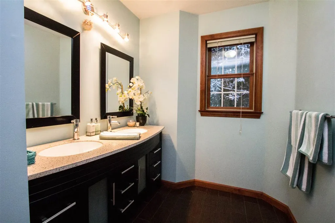
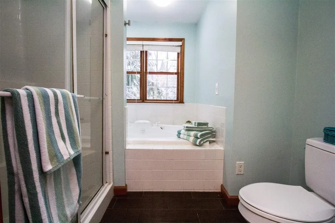
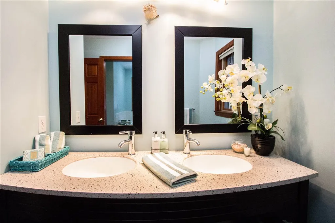
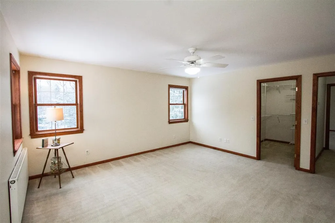
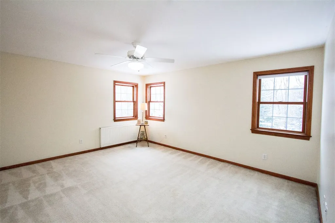
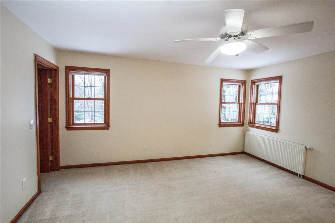
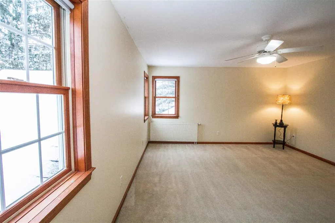
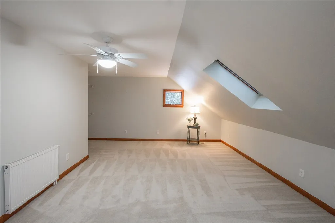
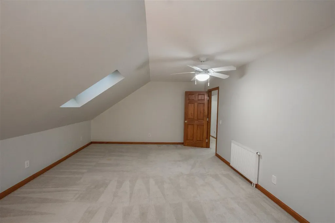
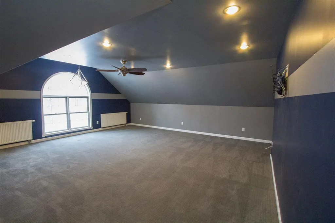
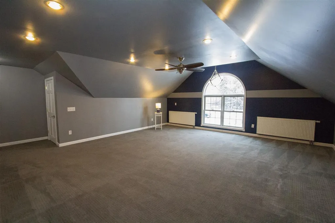
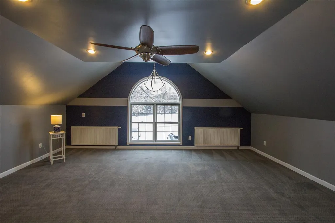
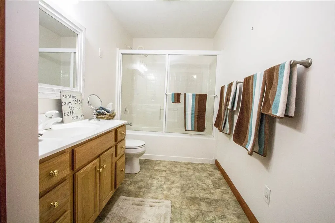
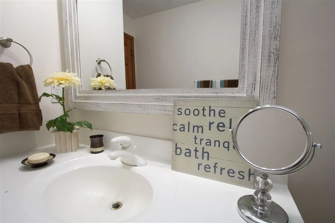
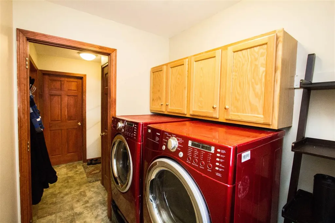
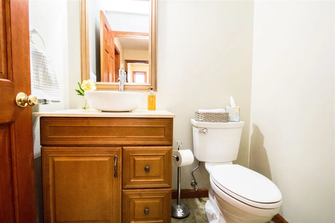
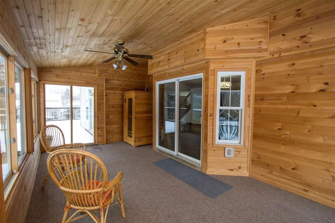
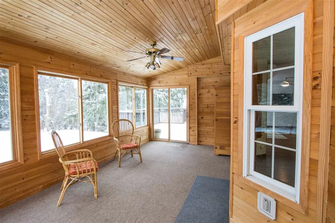
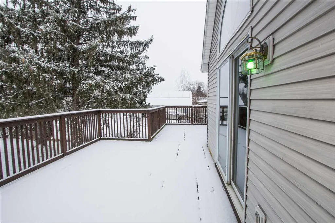
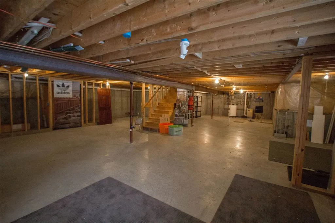
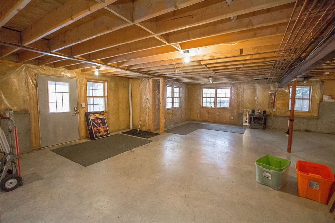
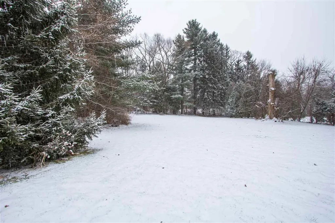
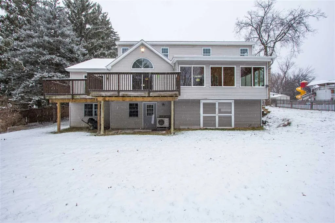
Open concept living? Check. 1st floor master suite? Check. Massive media rm? Check. 3-car garage? Check. You're going to love what you find @ this fringe of the village home! Oriented towards a deep backyard ringed w/ evergreens, next summer you'll enjoy gathering on the deck or in the 3 season porch w/ friends & family. Entertaining a crowd? The home's open concept space will keep you in the midst of the fun, whether you're in the kitchen or mingling w/ guests in the great room. Movie night? Head upstairs to the media room situated above the 3 car garage, then retire to the 1st floor master suite w/ its private en-suite bath. 3 bedrooms upstairs for family/guests & a full bath off the hall. 1st floor dining room on the front of the house overlooks the front porch & could be a great spot for a home ofc/playroom. Between the kitchen & garage you'll find a 1/2 bath & laundry room; front loading W & D included. Kitchen features high-end stainless appliances including a Bosch gas range, microwave & dishwasher & an LG refrigerator-all purchased 2 yrs ago. A greenhouse window above the sink is the perfect spot for plants or herbs & you can serve food/drinks from the center island. And let's not forget the walkout basement! Though presently unfinished, the basement has rough plumbing for a bath, windows in place for a good-sized family rm & a gas stove. Previously the home of Advanced Appliance, property can be used for commercial business. Come explore, it will be hard to leave!

Property Details of 135 Main Street

Map Location

Driving Directions

Broker Reciprocity 

Copyright 2026 PrimeMLS, Inc. All rights reserved. This information is deemed reliable, but not guaranteed. The data relating to real estate displayed on this display comes in part from the IDX Program of PrimeMLS. The information being provided is for consumers’ personal, non-commercial use and may not be used for any purpose other than to identify prospective properties consumers may be interested in purchasing. Data last updated July 22, 2026 4:09 PM UTC


Hi there! How can we help you?

Contact us using the form below or give us a call.

Send Us A Message:

I agree to receive marketing and customer service calls and text messages from The Marcelino Team. To opt out, you can reply 'stop' at any time or click the unsubscribe link in the emails. Consent is not a condition of purchase. Msg/data rates may apply. Msg frequency varies. Privacy Policy.

Do not fill in this field:

This site is protected by reCAPTCHA and the Google Privacy Policy and Terms of Service apply.

Hi there! How can we help you?

Contact us using the form below or give us a call.

Send Us A Message:

Do not fill in this field:

This site is protected by reCAPTCHA and the Google Privacy Policy and Terms of Service apply.

Hi there! How can we help you?

Contact us using the form below or give us a call.

Send Us A Message:

Do not fill in this field:

This site is protected by reCAPTCHA and the Google Privacy Policy and Terms of Service apply.

Do not fill in this field:

This site is protected by reCAPTCHA and the Google Privacy Policy and Terms of Service apply.

Do not fill in this field:

This site is protected by reCAPTCHA and the Google Privacy Policy and Terms of Service apply.

Do not fill in this field:

This site is protected by reCAPTCHA and the Google Privacy Policy and Terms of Service apply.

$

Do not fill in this field:

This site is protected by reCAPTCHA and the Google Privacy Policy and Terms of Service apply.